
REQUEST A TOUR If you would like to see this home without being there in person, select the "Virtual Tour" option and your agent will contact you to discuss available opportunities.
In-PersonVirtual Tour

$ 1,500,000
Est. payment /mo
Active
El Carmen
8,557 SqFt
UPDATED:
Key Details
Property Type Commercial
Listing Status Active
Purchase Type For Sale
Square Footage 8,557 sqft
Price per Sqft $175
Lot Size 8,777 Sqft
Property Description
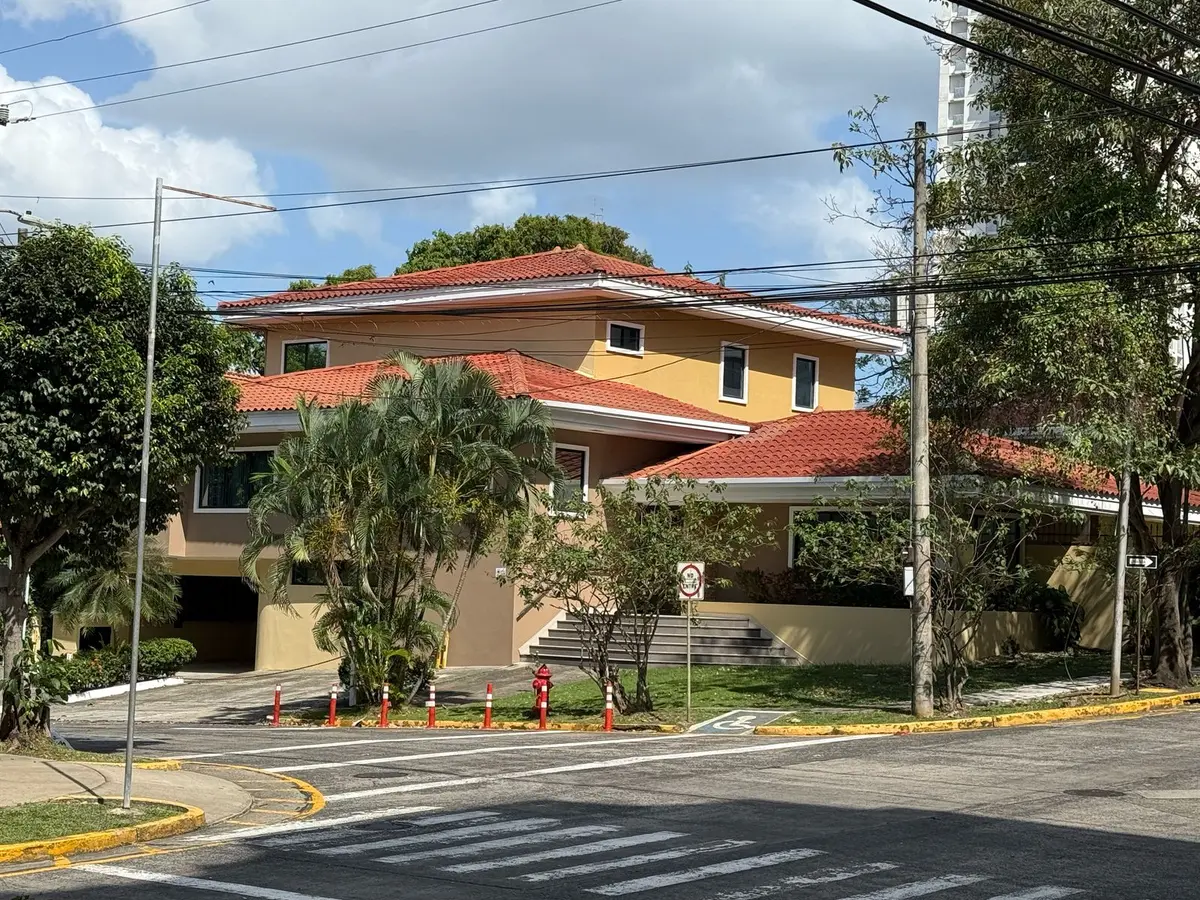
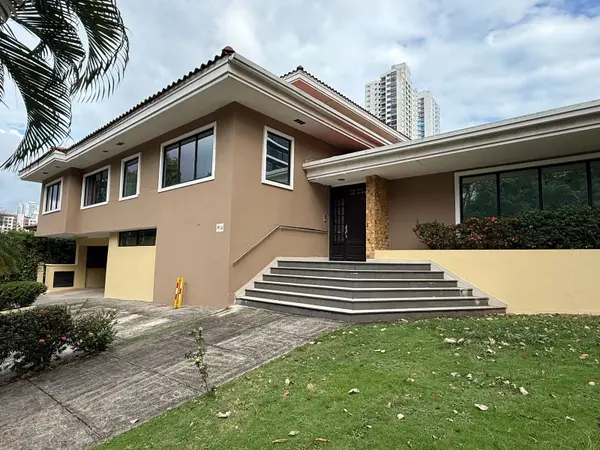
Commercial Building with 8,557 ft² in Prime Location
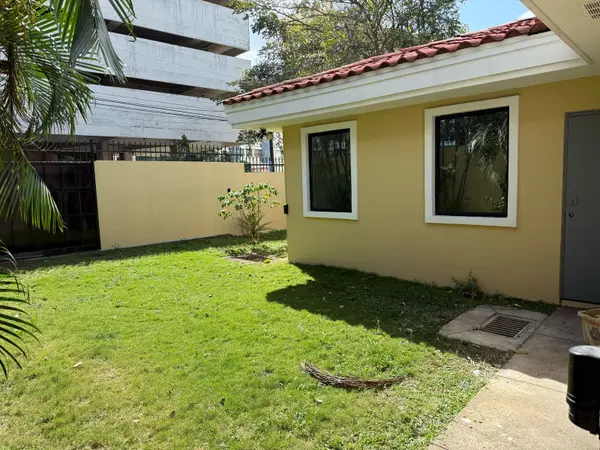
This 795 m² (8,557 ft²) commercial property, built on an 815.5 m² (8,777 ft²) lot, offers a versatile layout ideal for administrative centers, corporate operations, or professional services. Located in a secure and private setting, the building combines functionality, spaciousness, and comfort, providing a ready-to-use solution for a wide range of business needs.
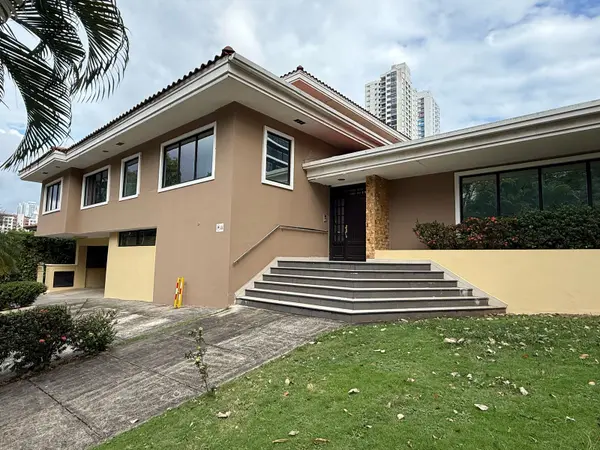
The main entrance opens into a welcoming lobby and reception area, which flows directly into a general manager's office, a deputy manager's office, and three additional private offices, one of which includes a full en-suite bathroom. The ground floor also features a staff café and seven strategically distributed restrooms to ensure convenience for teams and visitors alike.
On the 100-level, a fully air-conditioned employee dining area with a commercial kitchen provides a comfortable break space. The 200-level includes two large open-plan halls, each approximately 100 m² (1,076 ft²), ideal for workstation layouts or collaborative environments. An additional multipurpose room is available for use as storage, a workshop, or special projects.
The building is fully air-conditioned throughout and includes four covered parking spaces protected by an automatic gate for enhanced security and easy access. Whether for back-office operations, a regional headquarters, or institutional use, this property delivers flexibility and space in a highly efficient, turnkey setting.
This 795 m² (8,557 ft²) commercial property, built on an 815.5 m² (8,777 ft²) lot, offers a versatile layout ideal for administrative centers, corporate operations, or professional services. Located in a secure and private setting, the building combines functionality, spaciousness, and comfort, providing a ready-to-use solution for a wide range of business needs.
The main entrance opens into a welcoming lobby and reception area, which flows directly into a general manager's office, a deputy manager's office, and three additional private offices, one of which includes a full en-suite bathroom. The ground floor also features a staff café and seven strategically distributed restrooms to ensure convenience for teams and visitors alike.
On the 100-level, a fully air-conditioned employee dining area with a commercial kitchen provides a comfortable break space. The 200-level includes two large open-plan halls, each approximately 100 m² (1,076 ft²), ideal for workstation layouts or collaborative environments. An additional multipurpose room is available for use as storage, a workshop, or special projects.
The building is fully air-conditioned throughout and includes four covered parking spaces protected by an automatic gate for enhanced security and easy access. Whether for back-office operations, a regional headquarters, or institutional use, this property delivers flexibility and space in a highly efficient, turnkey setting.
Listed by Dannybell Lopez • Engel & Völkers Panama City
NEARBY SCHOOLS & PROPERTIES